
Start by describing the water path and its location. Is it along an ordinary eave, at the end of a roof meeting a wall, or at one joint? Then ask how the roof-edge relationship will be assessed before accepting a remedy based only on gutter size or cleaning.
First, Name the Place Where Water Appears
Several observations can be described loosely as a leaking gutter. Separating them makes the next discussion more precise:
| Observation | Useful assessment question |
|---|---|
| Water crosses the front lip | What is happening with collection, drainage and the outlet route? |
| Water appears between the gutter and fascia | How is roof-edge water directed into the gutter? |
| Water drips at a joint or end | What is the condition of that connection and adjoining components? |
| Water runs down a wall where a roof ends against it | How are roof-wall flashing and the gutter integrated at that junction? |
| A stain remains after rain | What evidence establishes the water path and any concealed condition? |
These are questions, not diagnostic rules. More than one concern can exist, and a ground-level view may not reveal where the water first entered or left its intended route. Record the observation without supplying an explanation that has not been established.
For broader front-edge spill questions, the overflow-after-cleaning guide follows the collection and outlet route. This article focuses on the interfaces at the roof edge and roof-wall junction.
What the Drip Edge Is Meant to Do
Drip edge is roof-edge flashing. GAF describes its purpose as directing water away from the roof edge and helping prevent water from reaching behind the soffit edge or siding. Its bulletin also discusses the relationship between the roofing and gutter so runoff enters the gutter rather than running down the building face. GAF TAB-R-141: drip edges and shingles.
PNNL's roof-flashing guide illustrates this same functional distinction: where a gutter is present, the roof-edge flashing needs to direct water into it, rather than behind it. The guide is useful for understanding the water path; its dimensional details are not a design for your home. PNNL roof and wall flashing guide.
For a homeowner, the practical question is whether the actual roof edge and gutter work together. The presence of a strip of metal alone does not answer that. Ask what was assessed, how it directs the water and whether an existing detail is being retained or changed.
Do not use this explanation as instructions to bend metal, slide material beneath shingles or fasten an improvised extension. The suitable detail depends on the actual roof and product instructions. This guide does not establish a current Atlanta code requirement or specify an installation dimension.
Fascia and Soffit: How to Describe the Location
The fascia is the face at the eave; the soffit is the underside of the overhang. Those terms can help locate an observation when you describe it to someone assessing the home. The precise materials and assembly at a particular property still need to be established.
For example, “water appears between the gutter and the fascia along the rear wall” is more informative than “the roof is bad.” It describes a location without claiming that the fascia is rotten, the roofing has failed or flashing is absent.
Likewise, visible staining, peeling finishes or a gap should be recorded without assuming the extent of concealed damage. Ask which supporting or adjacent surfaces were accessible for assessment and what may become visible only if work is undertaken. If a proposal mentions replacement of a gutter, clarify whether any fascia or other roof-edge work is included, excluded or still unknown.
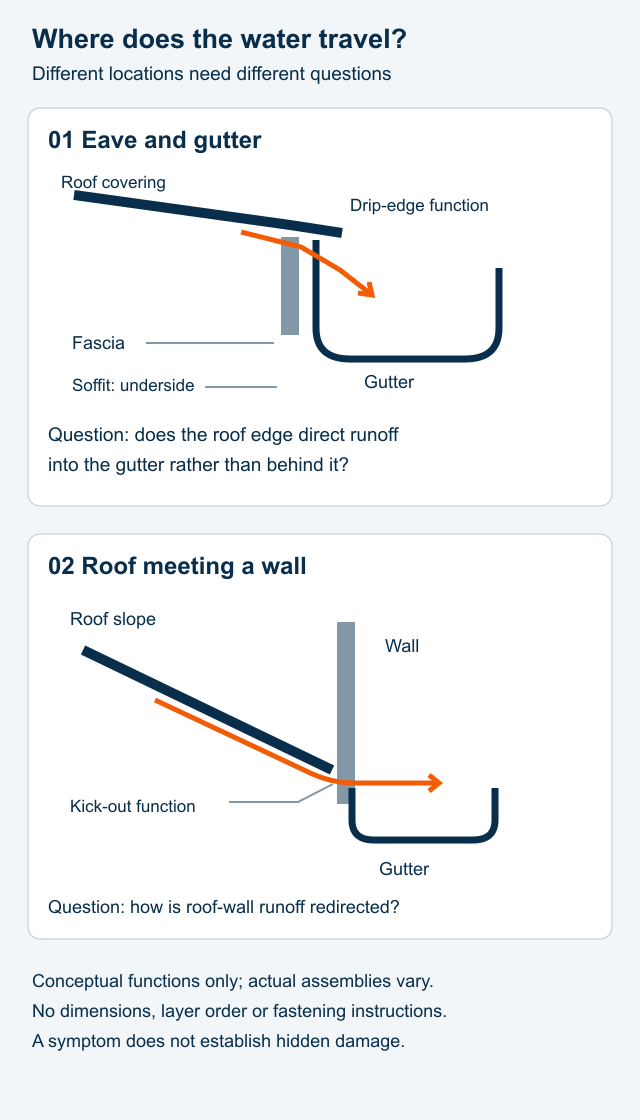
Original conceptual water-path diagram. It distinguishes an eave from a roof-wall junction; it does not specify layers, dimensions, fasteners or a repair. Actual roof assemblies vary.
A Roof Meeting a Wall Raises a Separate Flashing Question
Where a sloping roof meets a wall, water management involves more than the gutter alone. PNNL explains the roles of step flashing along the roof-wall intersection and kick-out flashing at its lower end. The kick-out directs runoff away from the wall and into the gutter, with the flashing integrated into the roof and wall drainage layers. PNNL step and kick-out flashing guide.
This is a different location and function from ordinary drip edge along an eave. Calling every metal piece “flashing” can hide the distinction when work is discussed. Ask the person assessing the area to identify the junction involved and explain the intended water route in plain language.
A wall stain at that junction is useful evidence to bring to the conversation, but it does not by itself prove that kick-out flashing is missing or that concealed wall materials are damaged. Nor does the absence of an obvious stain establish that everything concealed is sound. An assessment should separate the observed symptom, the accessible detail and anything that remains unknown.
PNNL also describes coordination among roofing and siding work. If more than one trade is involved, ask who owns each part of the scope and how the interfaces will be reviewed. That is a scope question, not a statement that Atlanta Gutter Specialist offers roofing or siding work.
Why Cleaning or Larger Gutters May Not Fix Water Behind the Gutter
Cleaning addresses maintenance; a size change addresses a different collection-system question. Neither description, on its own, explains how water at the roof edge will be directed into the gutter.
If a proposed solution is “clean the gutters,” ask what finding connects a restriction with the observed water path. If the proposal is a larger gutter, ask how the roof-edge relationship and outlet arrangement were evaluated. Do not assume the recommendation is wrong; ask for its basis and the limits of the work.
The gutter sizing guide explains why the channel, outlets and contributing roof areas should be considered together. A size label should not stand in for an explanation of a behind-gutter symptom.
An added strip, sealant or other local alteration also needs an explanation of the intended result and the applicable roof or component instructions. This guide does not identify a universal patch or endorse covering a visible gap without establishing the water path.
Gather a Useful Record Without Dismantling Anything
Use safely available observations and existing documents. Do not reproduce the leak with a hose, climb onto a roof or remove materials to complete this record. Avoid hazardous weather and overhead wires; CPSC's ladder guidance specifically identifies electrical hazards during gutter and other exterior work. CPSC ladder and electricity warning.
Open the roof-edge observation worksheet, or record these details:
| Detail | What helps the conversation |
|---|---|
| Location | Wall, corner, run and nearby roof-wall junction |
| Water path | Front edge, behind gutter, joint or wall surface |
| Timing | When observed and whether it continued after rain |
| View | What is visible and what is outside the view |
| History | Known roof, gutter or siding work, with dates if available |
| Assessment | Findings actually recorded and remaining unknowns |
| Proposed work | Components changed, retained and excluded |
A wider photograph can show the location, while another safely obtained view may show the symptom. Keep the captions descriptive. A photo of a stain is not proof of its cause, and a dry photograph does not establish how the assembly behaves in rain. Do not approach an unsafe area for a better angle.
Questions to Ask About the Proposed Work
- What evidence establishes the water path at this location?
- Which roof-edge or roof-wall details were assessed?
- What remains concealed or inaccessible?
- Which components will be changed, and which will remain?
- Is supporting-surface, roofing or siding work included or separate?
- Which product instructions govern any affected interface?
- What will the final review establish, and what limitations remain?
Keep the written scope beside the explanation. “Fix leak” does not identify whether the work concerns the gutter connection, roof-edge flashing or a roof-wall junction. A useful description makes that relationship understandable without promising that one visible adjustment resolves every hidden concern.
Questions Homeowners Often Ask
Does Water Behind the Gutter Prove the Drip Edge Is Missing?
No. It identifies a water-path question. The actual detail, condition and relationship with the gutter need assessment. A view from below may not establish whether flashing is present or how it is integrated.
Is Drip Edge the Same as Kick-Out Flashing?
They serve different locations. Drip edge is associated with the roof perimeter; kick-out flashing directs water away from a roof-wall junction at its lower end. Their relationship with other materials matters as well as the visible metal.
Should All the Gutters Be Replaced?
That cannot be concluded from a stain or one drip. Ask what findings support the proposed extent of work. The repair-or-replace guide helps compare a focused scope with a wider recommendation.
Will Changing Flashing Affect a Warranty?
Ask for the applicable product terms and an explanation of the proposed work. GAF's bulletin distinguishes its shingle manufacturing coverage from drip-edge products and installation damage. It does not establish the coverage, cause or responsibility for a particular home.
Start With the Water Path
For a focused gutter concern, explore gutter repair. For a wider system change, see gutter installation and replacement. Keep any separate roofing or wall questions visible in the discussion.
Contact Atlanta Gutter Specialist with the location and what you have noticed. A clear description is a useful starting point even when the cause is not yet known.
Planning roof work at the same time? Use the roof-and-gutter coordination checklist to record retained components, roof-edge handoffs and the responsibilities in each scope.
Sources and Method
Research checked October 26, 2026. GAF TAB-R-141 carries revision code02012021. PNNL's roof/wall guide was updated September 11, 2025; its step/kick-out guide was updated September 14, 2020. Manufacturer, historical code and program-specific installation details are not applied here as current Atlanta requirements. The diagram and worksheet are original explanatory tools, not property assessments or construction specifications.