
Before accepting a recommendation, ask which roof areas feed each run, what rainfall assumptions were used, and how the proposed gutter profile works with the outlets and downspouts. Those details explain the choice more clearly than the home's advertised square footage or a blanket recommendation for the whole city.
What the Size Label Tells You—and What It Leaves Out
Five-inch and six-inch K-style gutters are established product categories. A manufacturer's profile drawing, such as K&M's K-style size chart, is a useful example of the information to request. It identifies a product's shape and dimensions; it is not a capacity calculation or a statement that Atlanta Gutter Specialist installs that product.
Ask for the proposed product or profile drawing so the dimensions are clear. A size label alone leaves several questions unanswered:
| Detail | Why it belongs in the comparison |
|---|---|
| Profile and dimensions | Which collection shape is actually proposed? |
| Roof areas served | What feeds this particular run and outlet? |
| Run layout and fall | How is water directed toward an exit? |
| Outlet arrangement | Where does water leave the gutter? |
| Downspout arrangement | What carries that discharge onward? |
| Receiving route | Where does the water go after the downspout? |
Do not assume that adding an inch to a size label produces a fixed percentage increase in usable system capacity. A useful comparison keeps the profile, layout and outlet conditions explicit.
Start With Roof Catchment, Not Living Space
The floor area on a real-estate listing is not a map of the roof water feeding each gutter. For a sizing conversation, the important drawing shows the contributing roof areas and where each area drains.
HUD's 2006 best-practice guide describes the roof area tributary to a gutter and downspout, with method-specific roof-pitch adjustments. That roof-based method explains the distinction from living space; its historical chart is not a ready-made specification for your home. HUD roof-drainage guidance, printed pages21–23.
Ask the person assessing the home to point out the roof sections assigned to each run. Where do valleys combine flow? Does an addition change the route? Does an upper roof discharge toward a lower one? Which parts of the proposal account for those relationships?
The historical Georgia Rainwater Harvesting Guidelines describe how valleys concentrate runoff from two roof planes and why roof area, roof slope and rainfall intensity affect capture at the eave. The document provides useful physical context, but it explicitly is not code and does not establish current Atlanta sizing requirements. Georgia guidelines, printed page34.
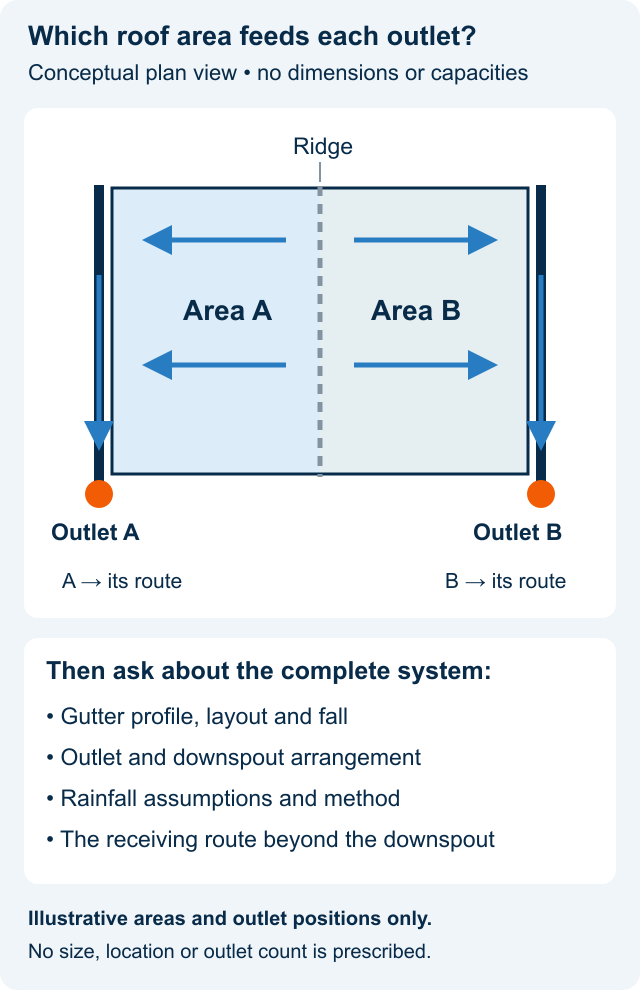
Conceptual plan view, not a layout for a particular home. The shaded areas show which roof sections feed which route. No dimensions, capacity or recommended outlet count are implied.
A simple annotated sketch can make a proposal easier to assess. It does not need to look like a finished architectural drawing, but it should let you connect each roof area with the gutter and outlet intended to serve it.
Why Atlanta's Annual Rainfall Is Not a Sizing Answer
An annual rainfall figure describes water over a long period. Gutter collection also has to be considered over a much shorter interval while rain is reaching the roof. These are different questions.
NOAA's U.S. Climate Normals describe typical conditions using long-term statistics, including conventional thirty-year periods. NOAA's Precipitation Frequency Data Server provides location-specific precipitation-frequency estimates and associated confidence intervals. Neither a city name nor one annual average supplies all the inputs for a gutter design. NOAA Climate Normals, NOAA precipitation-frequency information.
For a proposal, useful rainfall questions are:
- What location or data source was used?
- What rainfall duration and frequency assumptions were selected?
- What design method relates those inputs to the roof and drainage system?
- Which site conditions or applicable requirements affect that choice?
This is not a suggestion to choose a storm frequency from an online table yourself. The point is that a recommendation should have an explainable basis. This guide does not prescribe a recurrence interval, a design rainfall rate or a gutter size for an actual property.
Consider the Outlets and Downspouts With the Gutter
Water has to leave the gutter as well as enter it. The NRCS PA-1 design guide considers gutter shape and slope alongside compatible downspout discharge. Its notes explicitly relate the selected downspouts to gutter capacity. That supports evaluating the components together; its regional rainfall assumptions should not be copied into an Atlanta proposal without the appropriate method and review. NRCS roof gutter and downspout design guide.
If one proposal changes only the gutter size and another changes outlet locations or downspouts, they are not offering the same work. Ask each to explain:
- Which runs and roof areas are included.
- The gutter profile proposed for those runs.
- The outlet locations and arrangements.
- The downspout sizes and routes.
- Any existing components or connected drains being retained.
- What is outside the scope or still unknown.
A larger channel does not establish the capacity or condition of an unchanged outlet or connected pipe. Likewise, adding a downspout is not automatically suitable at any convenient wall location. The complete route needs to make sense for the property.
Two Proposals With the Same Gutter Size
Imagine two proposals both specify six-inch K-style gutters for the same rear roof edge. The shared label lets you compare the channel category, but the proposals below still describe different work. This is a hypothetical reading example, not a design for a home.
| Detail | Proposal A | Proposal B |
|---|---|---|
| Gutter label | Six-inch K-style | Six-inch K-style |
| Outlets and downspouts | Retain the identified existing arrangement | Revise a named outlet and downspout route |
| Connected receiving route | Existing connection retained; destination unverified | Receiving route described separately; suitability still to be established |
Neither column wins because it includes more new parts. First, identify the roof area and finding used to support each arrangement. Then establish what the retained or revised exit can convey and where it leads. If those details are absent, you have a scope difference to resolve, not evidence that one six-inch system outperforms the other. The installation estimate checklist helps carry the agreed differences into the written work.
When a Larger-Size Recommendation Deserves a Closer Look
A proposal for a larger gutter can be reasonable, but the supporting explanation matters. Ask what finding led to it: a contributing roof area, concentrated flow location, assessment of the existing layout, or a change to the roof.
Compare a label-only recommendation with one that identifies the actual scope:
| Label-only statement | More useful explanation to request |
|---|---|
| “You need six-inch gutters.” | Which roof areas and runs led to that conclusion? |
| “It will handle the rain better.” | What rainfall/design assumptions and outlet arrangement support the recommendation? |
| “We will replace what is there.” | Are the existing downspouts and discharge routes also being evaluated? |
| “The bigger size will stop the overflow.” | What established the cause of the current spill? |
The right-hand column is an interview aid, not a legal requirement or a promise that one answer proves the design is correct.
When a Size Change May Miss the Problem
Overflow does not, by itself, prove that a gutter is undersized. A restriction, low section or roof-edge water path deserves investigation before the spill is turned into a replacement recommendation.
For example, municipal maintenance guidance separately identifies downspout elbows, underground standpipes, gutter fall and sagging as assessment points. GAF's roof-edge guidance separately addresses directing water into the gutter. Those are different questions from the width of the collection channel. Portland maintenance guidance, GAF drip-edge bulletin.
Neither source supplies an Atlanta diagnosis. Use them to frame the question: what evidence shows that size is the issue being addressed?
If the concern is localized, explore gutter repair as part of the discussion. If debris maintenance is the issue, gutter cleaning has a different purpose from changing the system layout.
Compare the Proposed Work, Not Just the Inch Measurement
When comparing estimates, place the specifications beside each other. Do not fill a blank with an assumption that the two proposals include the same item.
| Item to record | Proposal A | Proposal B |
|---|---|---|
| Runs and roof areas included | ||
| Profile, dimensions and material | ||
| Outlet locations and arrangement | ||
| Downspout sizes and routes | ||
| Receiving area or retained connection | ||
| Existing components retained | ||
| Related support or roof-edge work | ||
| Exclusions and unverified conditions |
The worksheet helps expose differences in scope. It does not calculate a design or tell you which total is fair. If the proposals differ, ask for the reason before treating one as a direct substitute for the other.
Questions Homeowners Often Ask
Do All Atlanta Homes Need Six-Inch Gutters?
An Atlanta address alone does not determine the right gutter size. Ask how the proposed size fits your roof areas, gutter profile, outlets, downspouts and discharge route. A customary product choice still needs an explanation for your home.
Can Five-Inch Gutters Stay If I Am Replacing the Roof?
Ask whether the existing gutters, outlets and downspouts remain suitable for the planned work and whether the roof-edge interfaces or contributing areas will change. This article cannot establish that from the size label alone. Retaining or replacing a component should be a documented scope decision.
Should Every Gutter Run Be the Same Size?
Ask how the recommendation accounts for the roof areas feeding each run and the chosen profile/outlet arrangements. Matching the appearance of the system is a separate consideration from explaining how the different routes will function. This is a design question for the actual layout, not a reason to prescribe mixed sizes from a general article.
Will Larger Gutters Mean Less Maintenance?
A size decision and a maintenance plan answer different questions. Ask what cleaning and inspection remain appropriate for the proposed system. A larger size should not be treated as a maintenance-free promise.
What to Ask About a Gutter Size Recommendation
For gutter installation and replacement, a useful starting point is a clear description of the existing concern, the roof sections involved and what you want the proposed work to address. Keep the profile, outlets, downspouts and discharge route in the same conversation.
Contact Atlanta Gutter Specialist to discuss your gutter project. You do not need to choose between five-inch and six-inch gutters before asking how the recommendation fits your home.